820 GARFIELDCAMBRIDGE, MNTalk to Matt
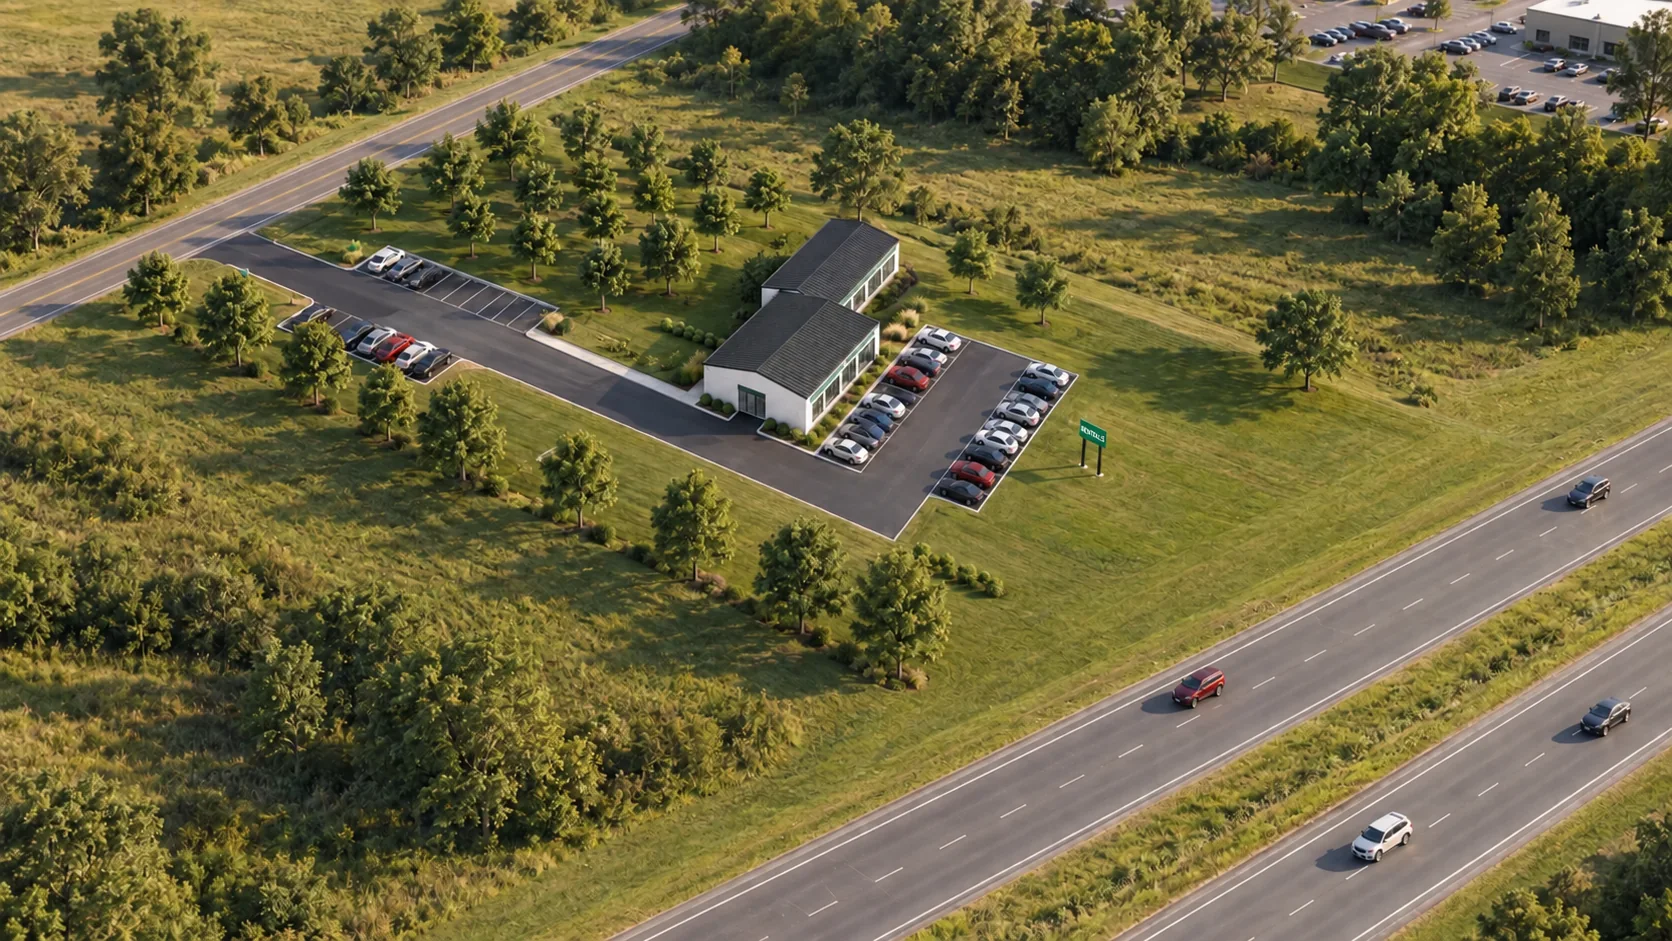
Illustrative green-and-white rental branch with a fleet court and highway-facing sign; based on the checked 820 Garfield site concept.

CAR RENTAL LOCATION CONCEPT

A closer connection.
A clearer presence.

A local home base for rentals. A highway-facing address for your brand.

820 Garfield St S brings a 26-vehicle fleet concept, a dedicated customer arrival and an existing building together in Cambridge's automotive corridor.

Explore the branch concept
820 GARFIELD ST S · CAMBRIDGE, MNILLUSTRATIVE CONCEPT · NOT AN APPROVED SITE PLAN VIEW RENDERING ↗
26Fleet positionsDrawn concept, not approved
6 + 3Customer + staff spacesSeparate from fleet storage
3,650 SFExisting buildingApproximate marketed area
13.3KHwy 65 vehicles / day2025 modeled AADT
15.4%Cambridge population growth2020 base → 2025 estimate

01 / THE OPPORTUNITY

Close to the reasons
people need a rental.

A neighborhood branch succeeds on more than passing traffic. This concept pairs a recognizable location with the everyday connections that matter: vehicle service, collision repair and local mobility.

In the automotive conversation

A Chevrolet dealership immediately north puts the property beside an established automotive destination. Nearby repair and collision businesses provide relevant referral prospects—not promised partnerships.

See the local network
Seen from the highway. Entered from the street.

Hwy 65 forms the east edge. A proposed Garfield Street entrance serves the west edge. The concept separates brand visibility from customer access, with no direct highway driveway assumed.

A branch program, not just a car lot

Fleet storage, customer parking, staff parking and an accessible arrival are identified separately. The building is envisioned for a rental counter, offices and indoor vehicle preparation, subject to fit-out review.

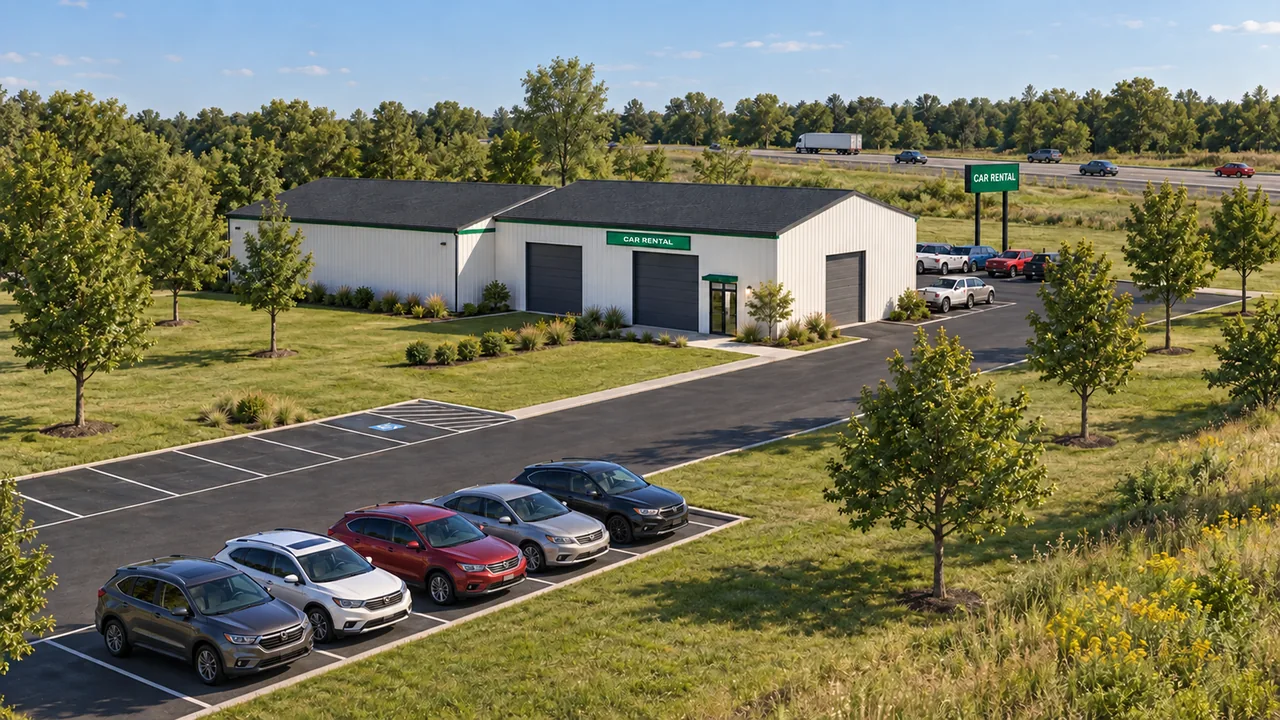
Illustrative customer arrival at a generic green-and-white car rental branch, with clearly marked customer parking.CUSTOMER ARRIVAL · ILLUSTRATIVE DESIGN

DESIGNED AROUND THE RENTAL DAY

Arrive.
Check in.
Get moving.

The concept keeps the customer journey simple: a visible street entrance, dedicated parking and a clear route to the counter. Fleet storage and customer parking are separate allocations; both use the shared internal drive.

6Customer spaces1Van-accessible spaceIncluded in the six

Final accessibility, pedestrian routes and operating procedures require design review.

02 / THE SITE CONCEPT

The capacity you need.
The constraints, in view.

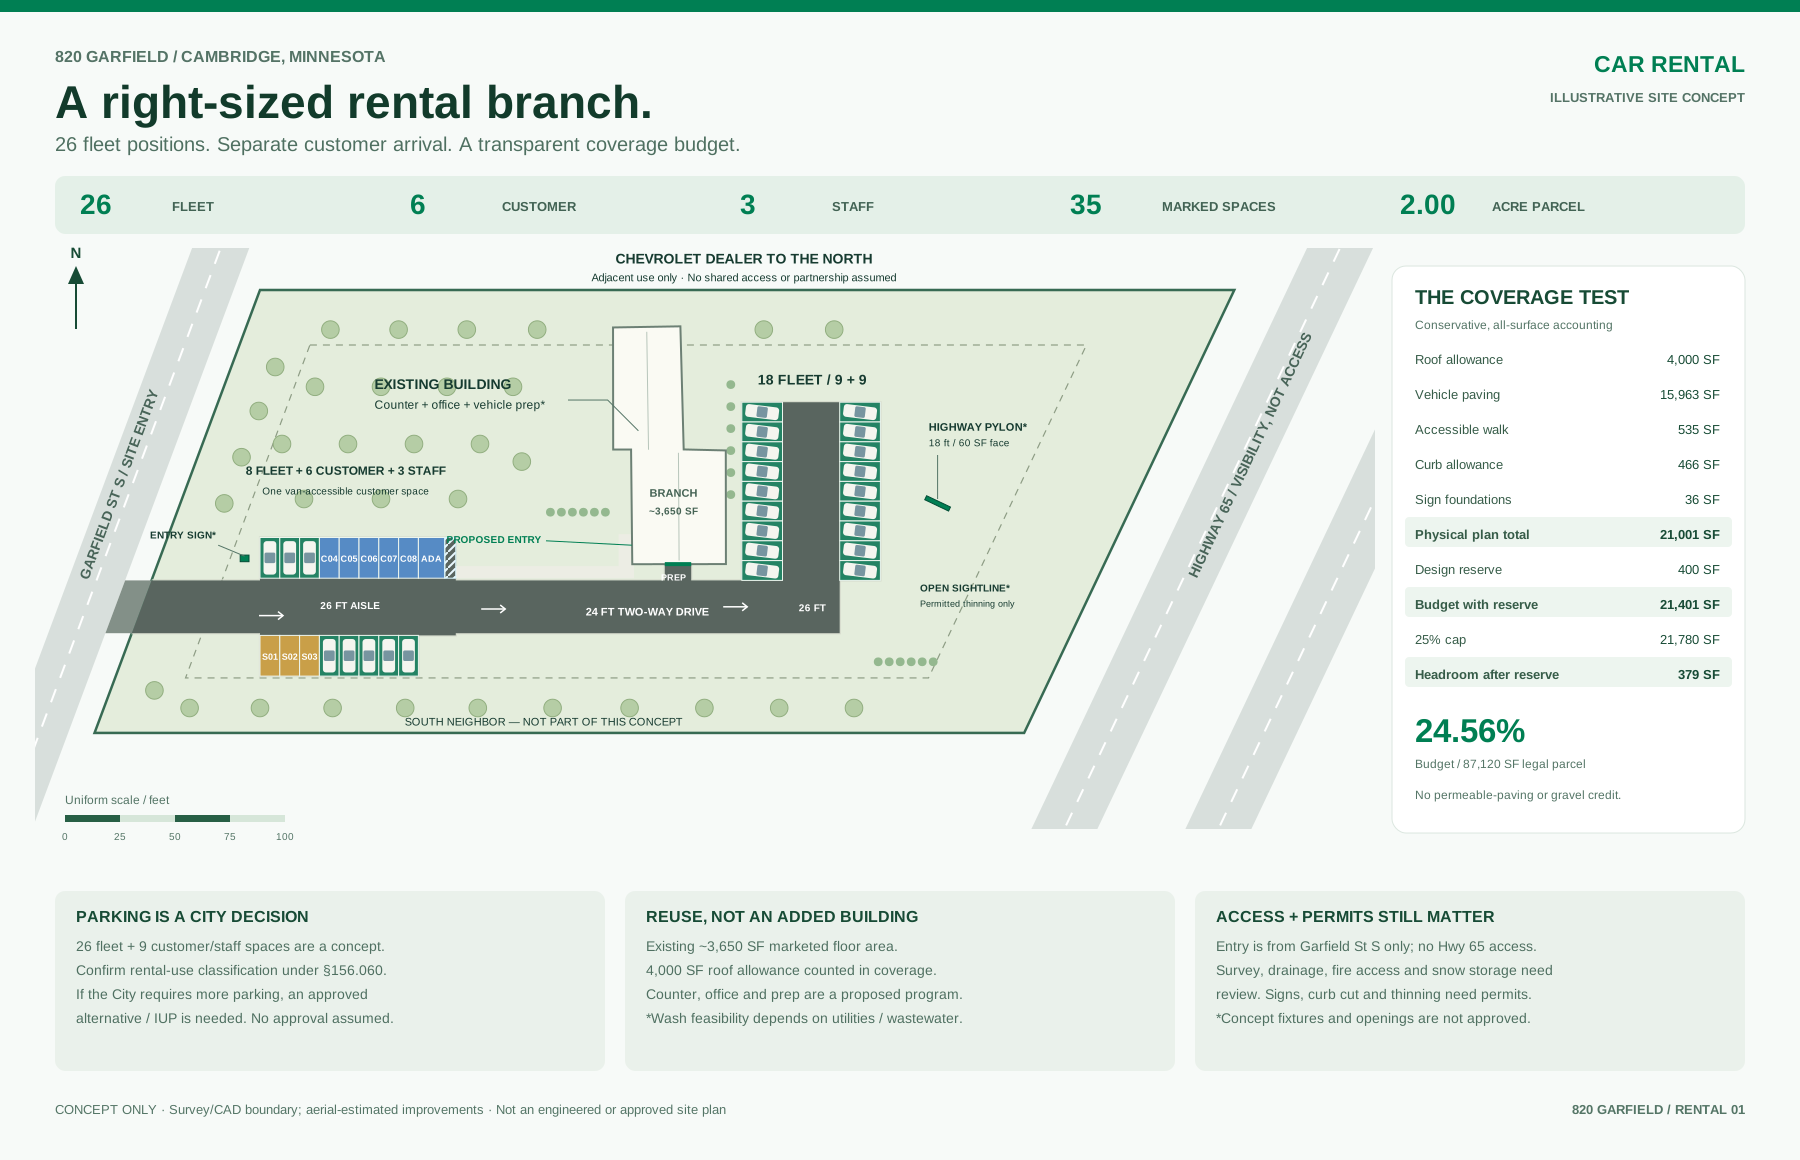
Earlier operator conversations centered on roughly 30 vehicles, without a fleet/support split. This proposal provides 35 total marked spaces: 26 fleet and nine customer/staff. This drawing retains nine separate customer and staff spaces and stays inside the preliminary total impervious budget. It is a proposal—not an entitlement.

Dimensioned concept plan: 26 rental fleet positions, 6 customer spaces, 3 staff spaces, Garfield Street west, Highway 65 east and Chevrolet dealer north.
26 Fleet6 Customer3 Staff

Parking approval is a real next step.

The proposed 6 customer + 3 staff spaces are an operating assumption. Cambridge must confirm the rental-use classification and parking calculation under §156.060. If the ordinary formula requires more than nine, an Interim Use Permit parking determination is needed where allowed. No IUP, variance, sign or access approval is claimed.

LOOK AROUND

Explore the whole site in 3D.

Same geometry. Every angle.
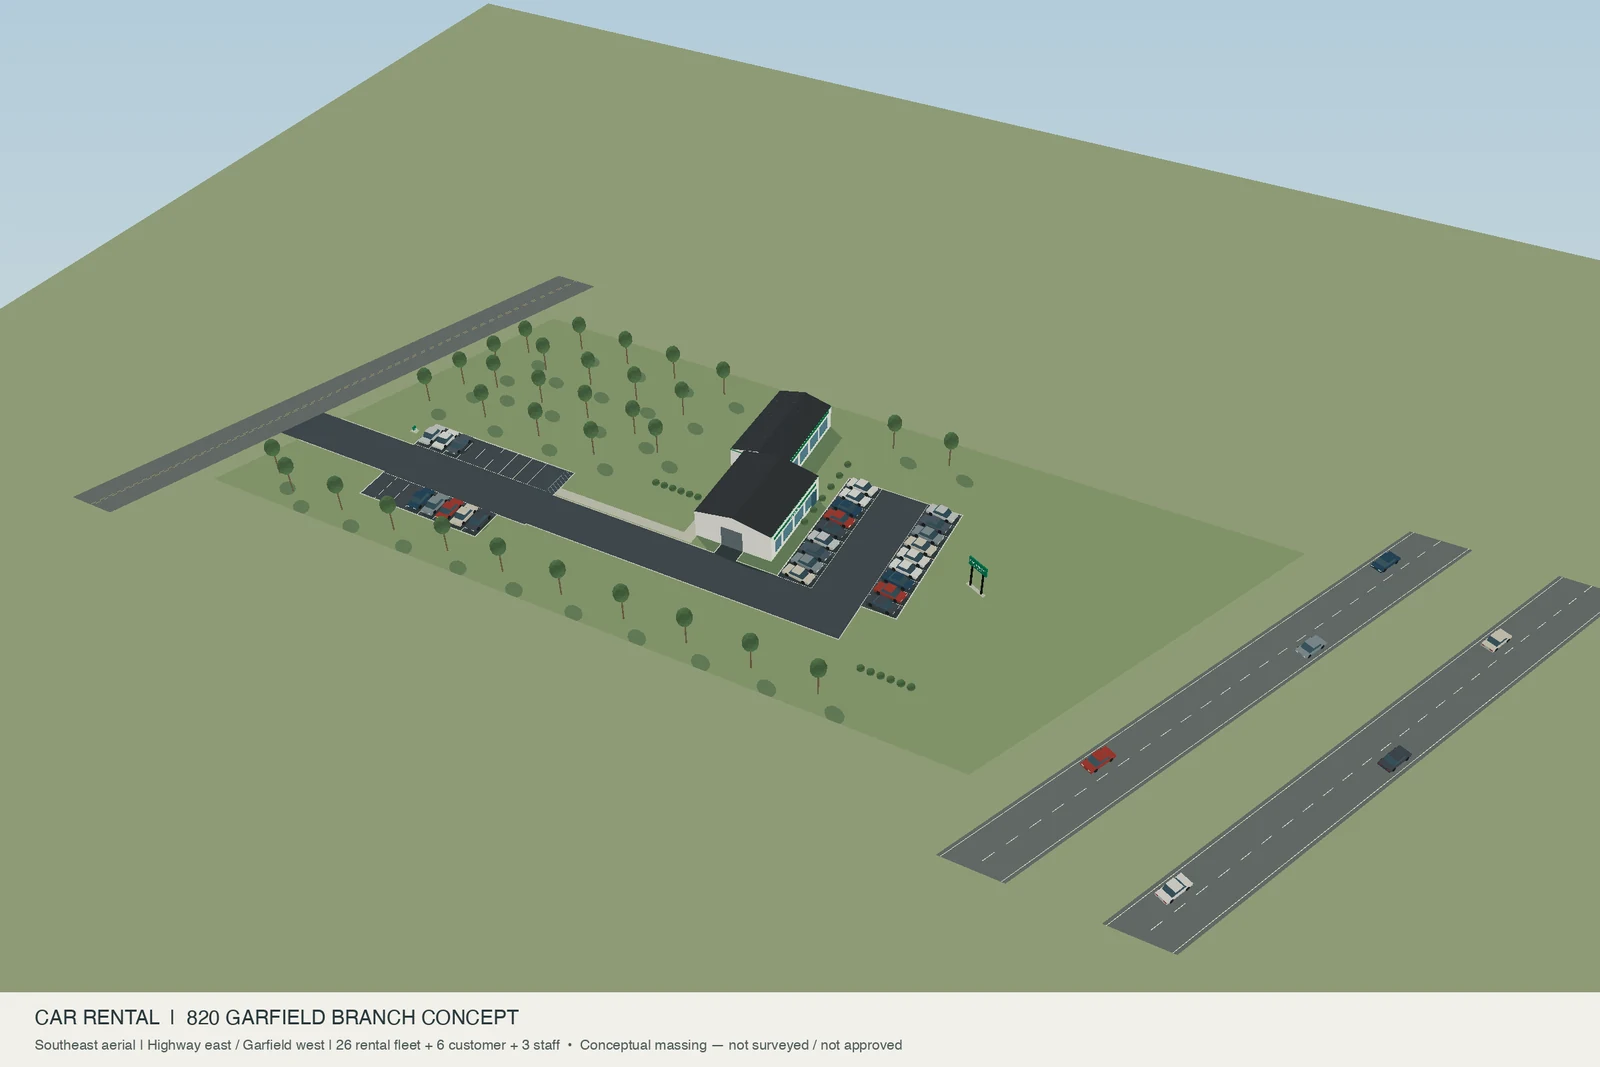
Verified massing model of the rental concept, preserving the highway, street and neighboring dealer orientation.

A static preview is shown. Interactive 3D is optional.

Concept geometry, not a construction model. Assumed building heights, facade, site clearing and signs are illustrative. The scaled site plan governs stall counts; the architectural renderings illustrate character.

03 / THE LOCAL MARKET

A regional center.
An everyday mobility need.

Cambridge connects households, healthcare and an established automotive market. These are useful location signals—not a forecast of rental transactions.

11,090Cambridge residents2025 population estimate
4,390Cambridge householdsACS 2020–2024 estimate
60,309County motor vehicle registrations2024 · Isanti County · all vehicle types

City figures are not a 3- or 5-mile trade area. County registrations include all motor vehicle types; they are not a measure of passenger cars or rental demand. Sources & methods ↗

IMMEDIATELY NORTH

An established
automotive neighbor.

Cambridge Motors Chevrolet is adjacent to the north. Nearby dealer and collision operations make this a relevant place to evaluate replacement-rental demand.

Neighboring dealership No referral agreement, shared access or commercial relationship is represented.

Four local service & collision destinations.

01
Cambridge Motors Chevrolet

700 Garfield St S · Automotive dealer, service and collision

0.2 mi
02
Cambridge Collision

205 Railroad St S · Collision repair and insurance assistance

0.5 mi
03
Larson’s Auto Body

1155 Main St S · Collision repair

0.6 mi
04
NorthStar Repair

30010 Aberdeen Ct · Auto repair and bodywork

3.7 mi

Distances are straight-line from the site using county parcel centroids—not driving distances. A verified sample, not an exhaustive business count or referral network.

Healthcare adds another local connection.

Cambridge Medical Center ↗ is approximately 0.6 miles away in a straight line. No rental-volume or employer partnership claim is made.

04 / BUILT FROM THE OPERATING BRIEF

The right conversation.
With the hard parts addressed.

Earlier rental-operator discussions identified a clear set of needs; they did not establish an approved site or binding deal. The concept makes each one visible—and separates the design response from work that still needs agreement.

01

Room for the fleet

THE NEED · AROUND 30 VEHICLES

The response: 26 drawn rental positions, plus six customer and three staff spaces. Counts come from stall geometry, not the rendering.

To resolve: City parking interpretation, IUP if needed, delivery turns, snow storage and fire access.

02

A workable site budget

THE NEED · PARKING EXPANSION

The response: A redesigned total surface budget below the 25% cap, including building, signs and a 400 SF reserve. No neighboring land or coverage variance assumed.

To resolve: Surveyed surfaces, drainage, lawful building rights and confirmed restoration of unused compacted ground.

03

A clear delivery scope

THE NEED · SHELL + TENANT FIT-OUT

The response: Reuse the existing building for the counter, office and vehicle preparation. Define landlord shell work separately from the operator's improvements.

To resolve: Roof, electrical, HVAC, accessible restroom and municipal utilities. A separate indoor hand-wash area was part of the operating brief; plumbing, wastewater and permitting feasibility remain to be confirmed.

04

A brand people can find

THE NEED · VISIBLE SIGNAGE

The response: Building fascia and a Garfield entrance marker, with an optional highway-facing pylon. A clean, adaptable rental identity is shown as an example.

To resolve: Sign area, setbacks, frontage interpretation, sightlines and City / MnDOT review. Illustrative signs are not approved.

THE PATH TO A BRANCH

Plan together.
Open with confidence.

Targeting a mid-2027 opportunity, subject to tenant transition, operator agreement, approvals and construction. No opening date or vacant delivery is guaranteed.

  1. 01

    Align the operating program

    Fleet count, staffing, hours, customer flow, prep needs and lease structure.

  2. 02

    Confirm the approval path

    Survey, rental-use classification, parking, access, signs and stormwater review.

  3. 03

    Price the full delivery scope

    Separate shell, site work and operator improvements. Confirm utility and wash-bay feasibility.

  4. 04

    Coordinate possession & build-out

    Tenant transition first. Final design, permits and construction follow an agreed schedule.

LET'S TEST THE FIT

Your operating model.
This Cambridge address.

Bring your fleet plan. We'll start with the site, the approval path and a clear division of the work.

Discuss a rental branch

LEASING CONTACT

Matt Anderson

RIC Properties

(763) 689-0349 matt@ricproperty.com

820 Garfield St S
Cambridge, Minnesota 55008

View location
Sources, methods & concept assumptions

Figures are intentionally labeled as property facts, public market data or concept calculations. No operator is committed. Nothing on this page is a rental-service offer, engineering certification or approval.

Concept capacity & coverage

The plan allocates 26 fleet, 6 customer (including 1 van-accessible) and 3 staff spaces. Standard stalls are 9 × 18.5 ft; parking aisles are 26 ft. Counted impervious area is 21,001 SF, including the conservative 4,000 SF roof allowance; a 400 SF reserve brings the budget to 21,401 SF / 87,120 SF = 24.565%. The roof allowance is 4,000 SF, distinct from marketed floor area.

Survey-derived parcel geometry and 2023 county-aerial building estimates underlie the plan. Existing-building rights, exact improvements, setbacks, wetland/shoreland conditions and the proposed Garfield curb cut need confirmation. No shared north driveway or direct Hwy 65 access is assumed.

Concept site plan ↗

Property & planning basis

Owner-supplied property records market approximately 3,650 SF in the existing building. The recorded split provides a 2.00-acre / 87,120 SF subject parcel. County parcel: 15.194.0023. The 25% cap applies to total impervious coverage, not paving alone.

Local use, parking and sign interpretation remains subject to the City. A permit-based parking determination does not waive other requirements.

Isanti County parcel record ↗Cambridge codes & ordinances ↗

Population & local market

U.S. Census Bureau QuickFacts: Cambridge city, Minnesota, July 1, 2025 population estimate of 11,090; 15.4% change from the April 1, 2020 estimates base. Cambridge has 4,390 households (ACS 2020–2024). Isanti County has 44,386 residents and +7.9% growth on the same population vintage. City and county overlap; neither is a measured branch trade area.

U.S. Census Bureau · Cambridge ↗U.S. Census Bureau · Isanti County ↗

MnDOT reports 60,309 motor vehicle registrations for Isanti County in 2024 (Fall 2025 CSAH apportionment book, printed page 20). Registration geography follows the registrant’s residence. This is county-wide motor-vehicle context, not a count of passenger cars, drivers or rental customers.

MnDOT county registrations · page 20 ↗Adjacent dealer & collision center ↗Cambridge Medical Center ↗