A sign that faces traffic.
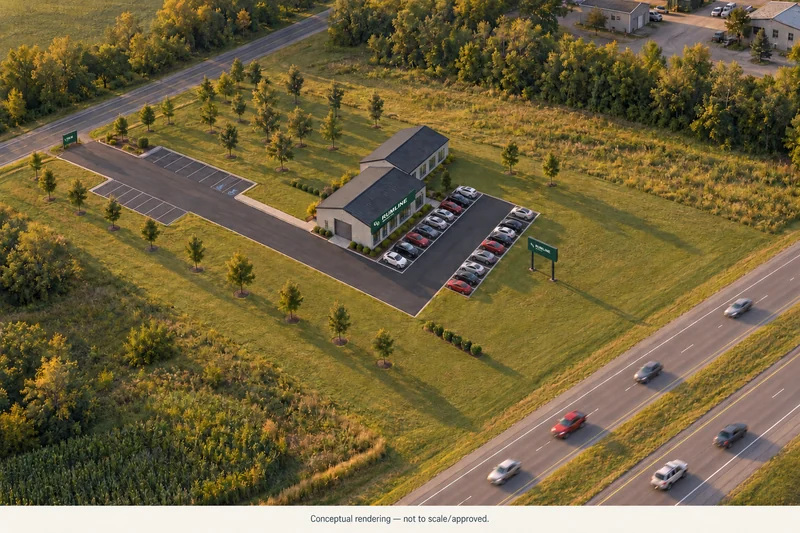
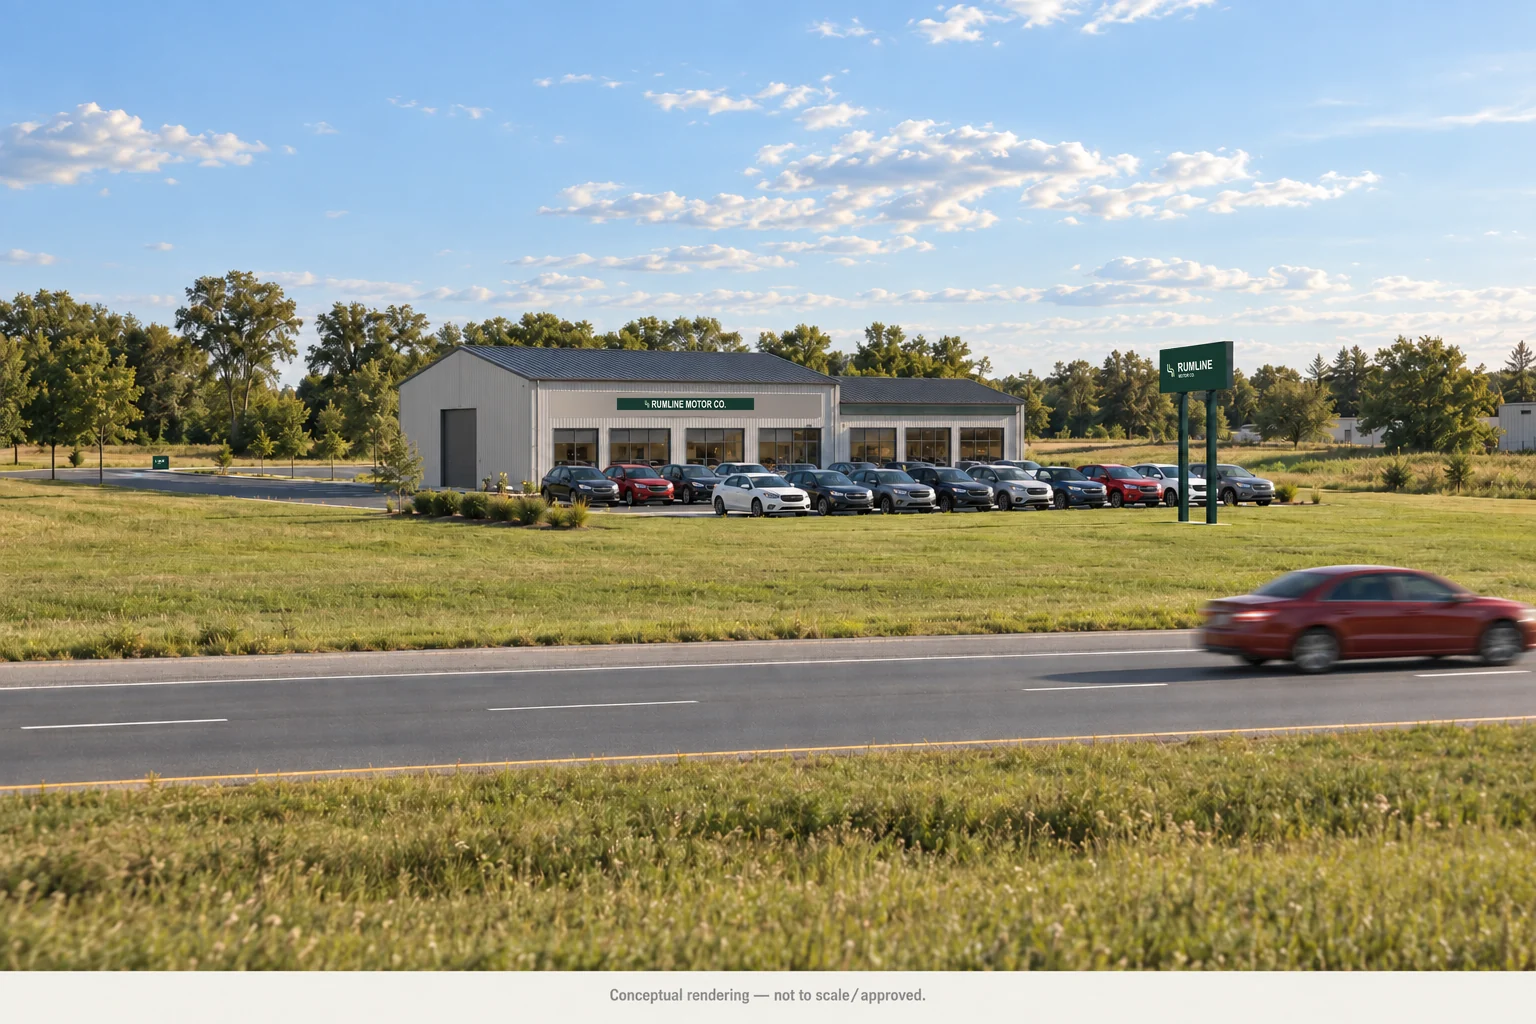
An 18-foot, double-faced pylon turns perpendicular to Highway 65, so drivers approaching from either direction see a sign face—not its edge. Simple branding does the work; the highway is not the entrance.
A SATELLITE DEALERSHIP OPPORTUNITY
A visible new home for your inventory.
A focused footprint for your next chapter.
A defined, two-acre site 1
Existing building to reimagine 1
Hwy 65 · 2025 modeled traffic 2
Layout A / B display concepts 3

Illustrative concept: Rumline Motor Co.A fictional identity to show what your next location could become.
01 / THE VISION
Imagine your best inventory out front. A welcoming sales team inside. Buyers arriving with a vehicle already in mind—and leaving with the keys.
A FICTIONAL BRAND. A TANGIBLE VISION.
Rumline Motor Co. is a fictional, illustrative brand—not an operating dealership or a proposed tenant. Its river-line mark and clean wordmark show how a real identity could carry from the highway sign to the building and the Garfield entrance.
The property opportunity remains open to your operation. This is not a sales forecast, franchise commitment or approved dealership program.
DESIGNED FOR THE DRIVE-BY VIEW
An 18-foot, double-faced pylon turns perpendicular to Highway 65, so drivers approaching from either direction see a sign face—not its edge. Simple branding does the work; the highway is not the entrance.
The illustrative highway-edge tree row is removed and planting is relocated, opening views toward the display and branded building. Highway-facing inventory is gently angled within its existing stalls. Low landscape and shielded, steady lighting keep the focus on the cars.
A 3-foot-high Rumline monument marks the Garfield Street entrance on the back-road side. Matching building lettering connects the highway glimpse with the place customers enter.
The sign concept uses a 60-SF face, a 4-SF entrance face and up to 60 SF of building fascia—124 SF combined under a conservative 125-SF allowance. Final locations, lighting and sign permits require City review. 8
BT zoning allows a pylon; two ground signs depend on the City accepting the two-street-frontage provision for this parcel. The 18-foot pylon requires engineered plans. Signs stay on private land within conservative setbacks and outside drive sight triangles. No highway access is proposed.
Removing trees here is a design scenario, not authorization to clear them. The survey must establish shoreland impact areas, steep slopes and the right-of-way. Protected vegetation and MnDOT land stay untouched unless the responsible authority approves the work.
Brand, lighting, sign dimensions and approach visibility are conceptual—not an approved sign plan or a guaranteed reading distance. Rumline Motor Co. is fictional and illustrative.
02 / THE BUSINESS CASE
The fundamentals a satellite location needs. The flexibility to shape it around the way you sell.
Highway 65 visibility, with approximately 13,300 vehicles a day in MnDOT’s 2025 modeled annual average. Concept vehicle entry is from Garfield—not the highway. 2
Just south of Cambridge Motors Chevrolet on Garfield Street. An established vehicle-sales setting, without an assumed affiliation or shared access. 4
A concept for approximately 3,650 SF of existing space: sales and customer areas plus 1–2 tandem indoor prep positions. No building addition is proposed. Fit-out, a new prep door and site work still need review. 1,3
Explore a lease around your operating model. Discuss term, improvements and delivery condition with Matt. Target availability is mid-2027, subject to confirmation and the existing occupancy transition. 1
Auto sales are a permitted use, subject to site and use approvals. Outdoor display, parking, shoreland coverage and building reuse need City review. Neither layout is an approved dealer site. 5
03 / TWO WAYS TO MAKE IT YOURS
Compare a standard-formula parking concept with an inventory-forward alternative. Same building. Same access. Same pavement.
LAYOUT A / STANDARD-FORMULA CONCEPT
A balanced starting point with 17 separate customer and staff spaces. Uses the standard parking formula under the stated display-area assumptions.
*Includes one van-accessible space. All counts are conceptual and subject to City review.
City confirmation is required. An outdoor-display Interim Use Permit may also apply to Layout A.
A SHARED, CONSERVATIVE SITE BUDGET
Physical plan: 21,001 SF. Headroom after reserve: 379 SF. The 25% cap covers all impervious surfaces—not just paving. Figures are rounded; survey, drainage and City review still govern. 3,5
Both layouts need verification of current survey and surfaces, existing-building reuse rights, legal Garfield access and easements, shoreland and drainage conditions, accessibility, fire and delivery movement, signage, lighting and utilities.
Layout B requests 6 customer + 3 staff spaces through an Interim Use Permit; the stated standard formula would require 19 separate spaces. Inventory is not customer parking. No variance, neighboring land, direct Highway 65 access or full-size transporter fit is assumed. Unused compacted ground must be restored to landscape.
04 / GET A FEEL FOR THE PLACE
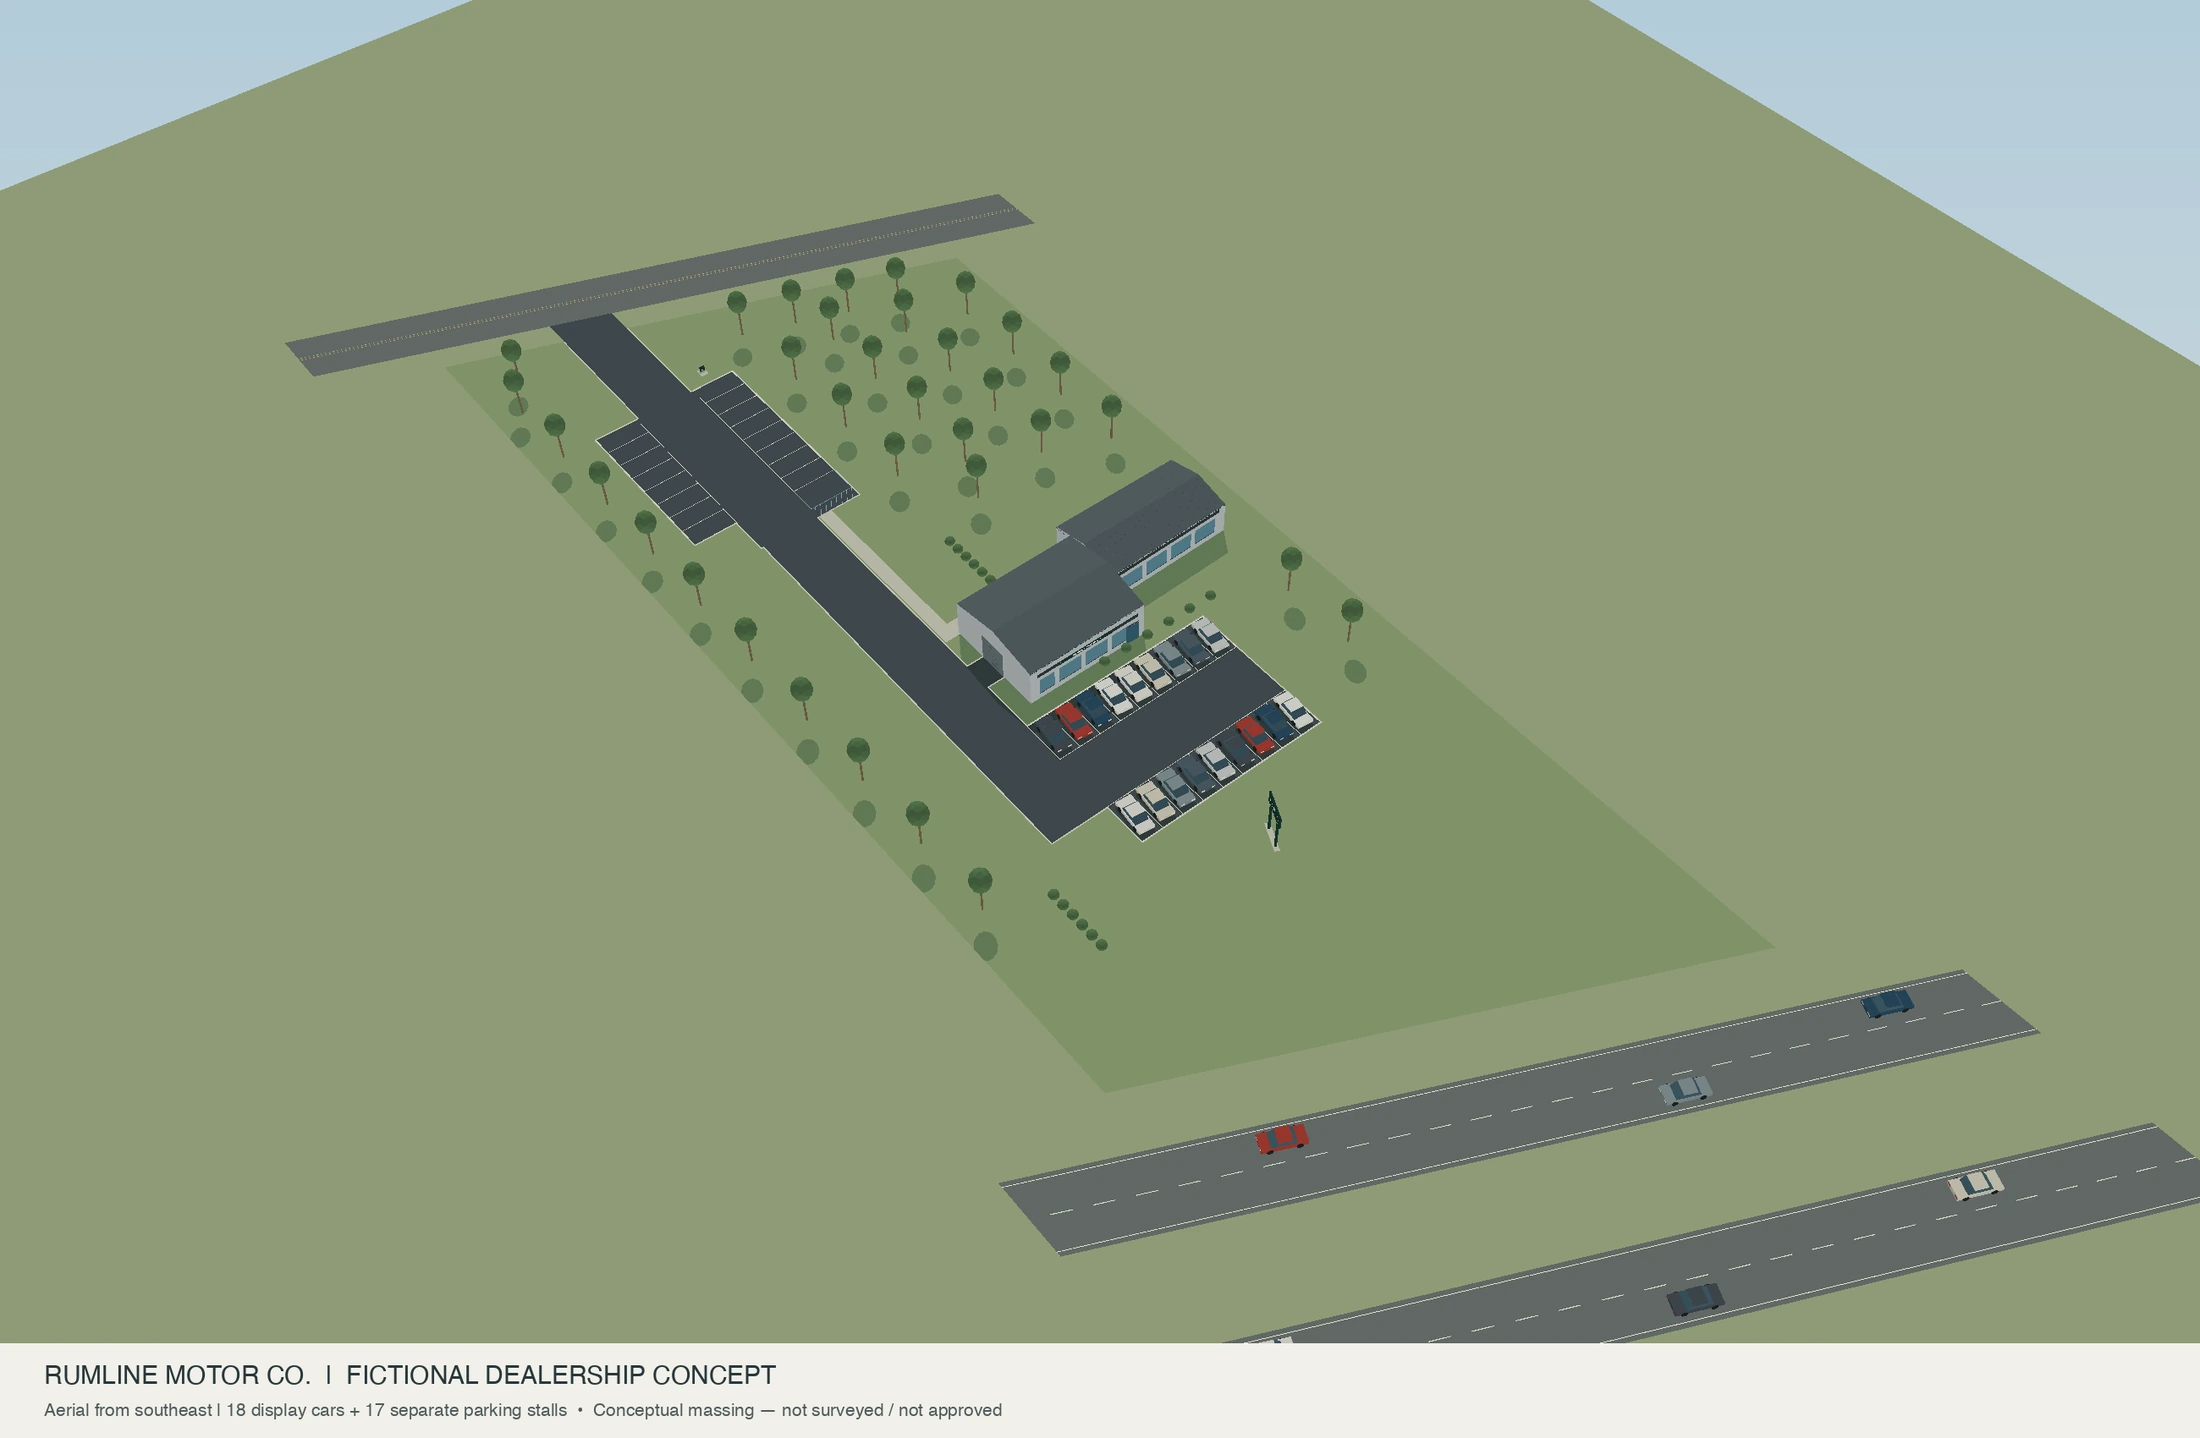
Turn the concept around. See how the building, inventory, customer parking and landscape work together.
05 / NORTH OF THE ORDINARY
Cambridge sits about 45 miles north of downtown Minneapolis, on Highways 65 and 95. A north-metro address for a local sales presence. 6
THE REGION, BY THE NUMBERS
Growth from the 2020 estimates base to 2025. U.S. Census Bureau, Vintage 2025. Regional context—not a defined dealership trade area or a demand forecast. Cambridge is included in the county total. 7
Plan your routeYOUR OPERATION. YOUR NEXT CHAPTER.
Bring your inventory goals, your operating model and your questions. Matt can help explore the fit.
Email MattRIC Properties
(763) 689-0349matt@ricproperty.comTake the concept with youDownload the A + B concept PDF ↓Source review: October 2026. This is a leasing vision, not a construction plan, entitlement, business forecast or commitment to deliver the illustrated improvements.
